Kris Stott

BEDS5
BATHS4 full 1 partial
SQUARE FEET5,729
MLS#299482
STATUSActive
PROPERTY TYPEResidential - Single Family
SUBDIVISIONSanctuary
Property Description
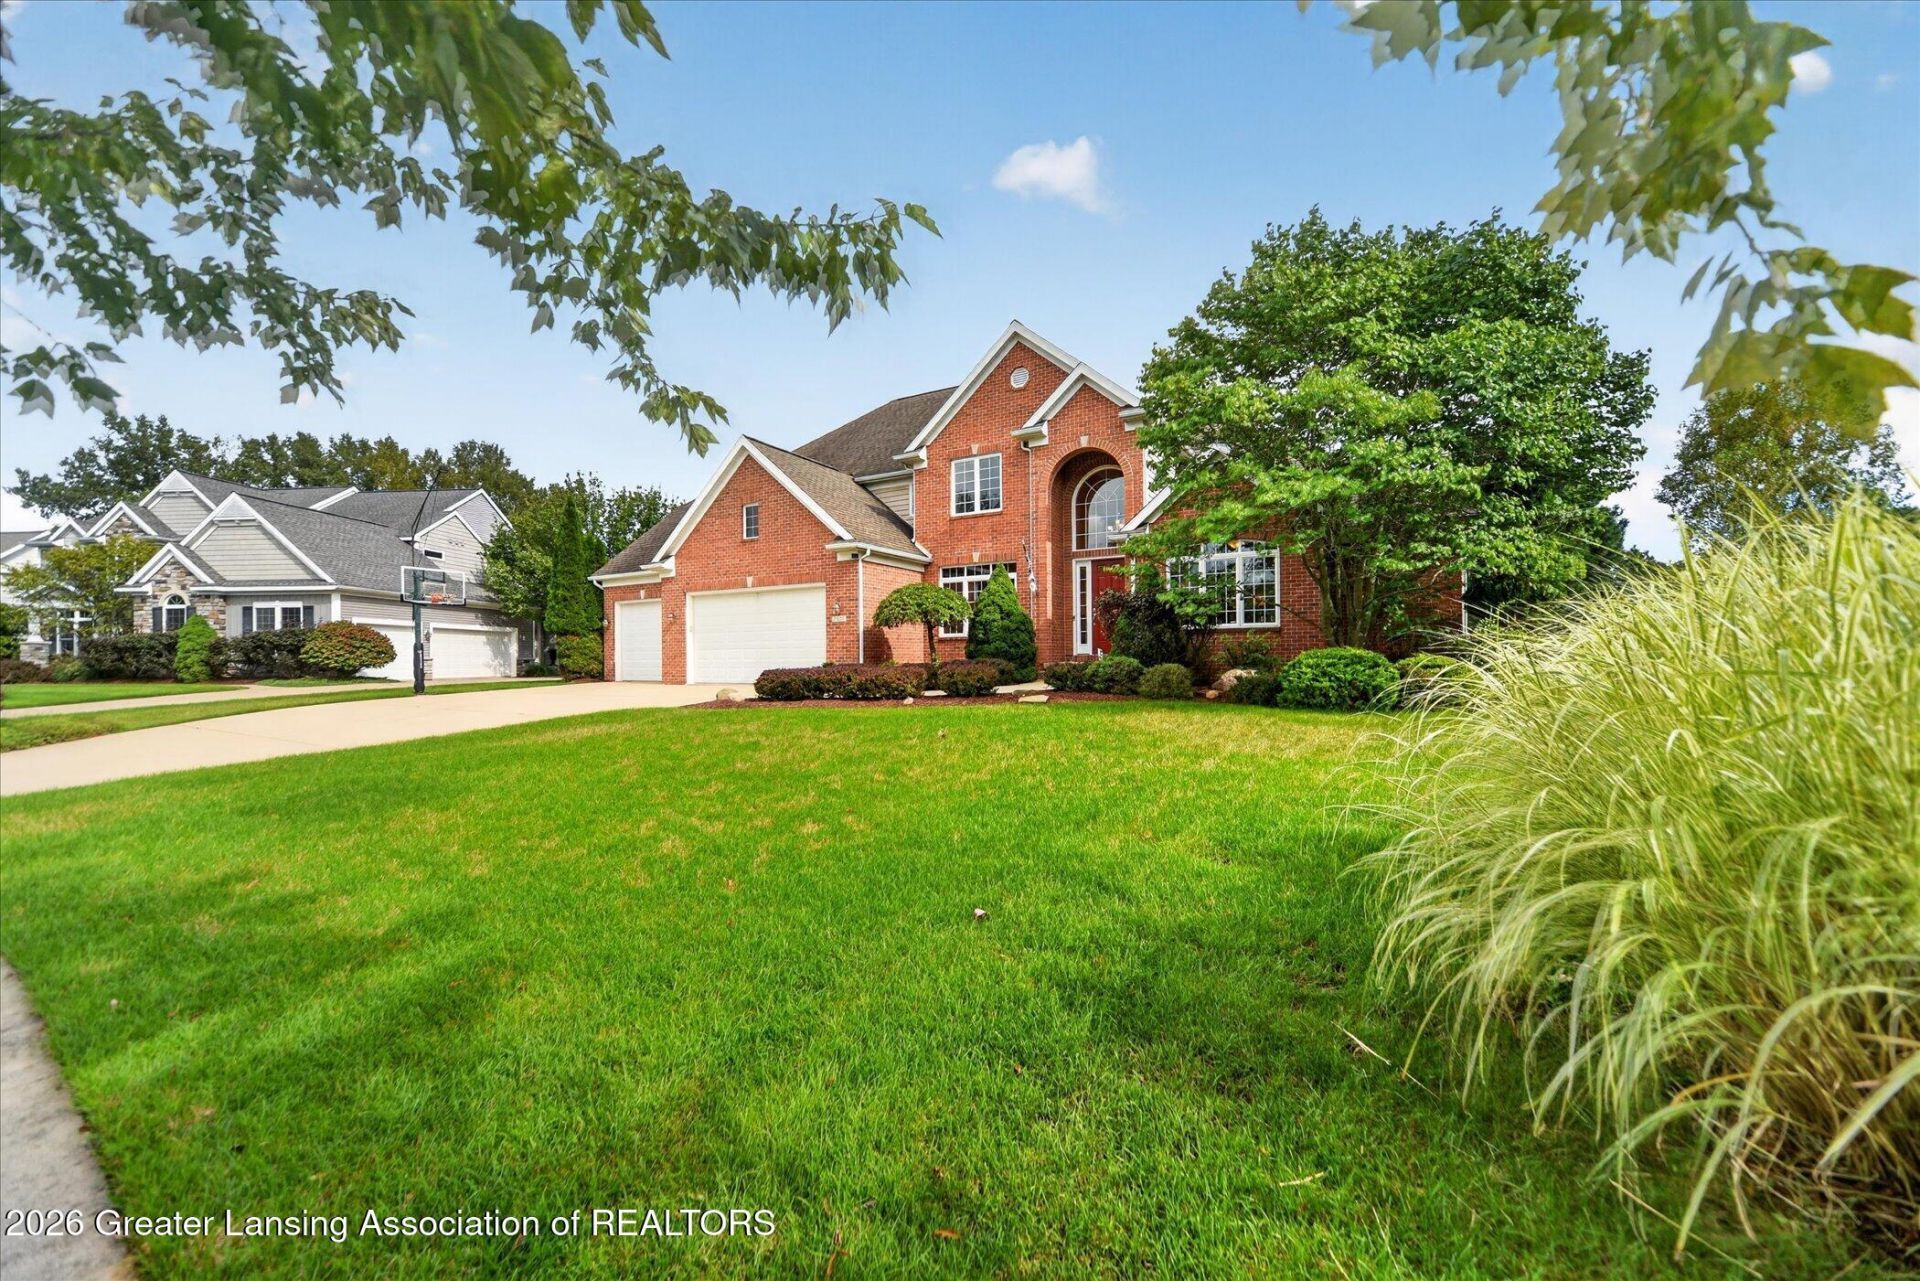
2577 Robins Way is nestled in the highly regarded Sanctuary subdivision and served by Okemos award-winning schools. A two-story foyer welcomes you inside, while floor-to-ceiling living room windows frame peaceful views of nature. Cozy up by the gas fireplace with a book or simply take in the scenery. The spacious kitchen features cherry cabinetry, granite countertops, a six-burner gas cooktop, abundant storage and prep space, and a large breakfast bar. Theres also room for casual dining, making entertaining easy. For more formal occasions, enjoy the beautiful dining room with tray ceiling. The kitchen opens to the family room and provides access to the expansive deck. The first-floor primary suite offers two walk-in closets, a double vanity, and a tiled two-person shower. Also on the main level are a bright, welcoming office, laundry room with utility sink, mudroom off the three-car garage, and powder room. Upstairs, three generously sized bedrooms include one with a private full bath and walk-in closet. The other two bedrooms each have spacious closets and their own access to a shared bathroom. A loft or bonus room offers a comfortable hangout space for games and relaxing. The lower level features a large recreation room connected to a kitchenette?an ideal setup for game or movie nights, with snacks and drinks close at hand. Two additional rooms and a full bathroom offer flexibility for guests, a workout space, or another office. Finished storage on both the second floor and lower level adds even more room to stay organized. Outside, handsome landscaping and a partially fenced yard provide space for pets and yet still room to play. Set on a premium lot, this home offers generous living and entertaining spaces inside and out. Schedule your personal tour today and see why youd love to call this your home!
Property Features
Property Type: Residential - Single Family
Cooling: Central Air
Fireplaces: 1
Fuel Type: Gas
Garage: 3 car attached
Heating: Forced Air, Natural Gas
Home Style: Traditional
Lot Size: 0.51 Acres
Roof Type: Shingle
Stories: 2.0
Taxes: $19,460
Year Built: 2007
Feature Descriptions
Appliances: Bar Fridge, Built-In Electric Oven, Convection Oven, Dishwasher, Disposal, Free-Standing Refrigerator, Gas Cooktop, Gas Water Heater, Microwave, Range Hood, Self Cleaning Oven, Stainless Steel Appliance(s), Vented Exhaust Fan
Association/Condo Fee: 592/Annually
Association Amenities: Jogging Path
Days on Site: 1
Exterior: Brick, Vinyl Siding
Exterior Amenities: Lighting, Private Yard
Fireplace: Gas, Great Room
Flooring: Carpet, Hardwood, Tile, Vinyl
HOA Y/N: Yes
Interior Amenities: Breakfast Bar, Ceiling Fan(s), Crown Molding, Double Vanity, Entrance Foyer, Granite Counters, High Speed Internet, Kitchen Island, Open Floorplan, Pantry, Recessed Lighting, Smart Thermostat, Storage, Tray Ceiling(s), Walk-In Closet(s), Wet Bar
Laundry: Electric Dryer Hookup, Laundry Room, Main Level, Sink, Washer Hookup
Lot: Back Yard, Few Trees, Level, Private, Sprinklers In Front, Sprinklers In Rear
Lot Dimensions: Irreg
Parcel #: 33-02-02-32-426-006
Parking: Attached, Driveway, Garage Faces Front
Patio/Porch: Deck, Front Porch, Patio
Road Surface: Asphalt, Concrete
Security Features: Smoke Detector(s)
Sewer: Public Sewer
SQFT Total: 6544
Utilities: Underground Utilities, Sewer Connected, Natural Gas Connected, High Speed Internet Connected
Water: Public
Room Sizes
Living Room: Level - First
Dining Room: Level - First
Kitchen: Level - First
Primary Bedroom: Level - First
Bedroom 2: Level - Second
Bedroom 3: Level - Second
Bedroom 4: Level - Second
Family Room: Level - First
Office: Level - First
Other: Level - First
Loft: Level - Second
Family Room: Level - Basement
Bonus Room: Level - Basement
Bedroom 5: Level - Basement
Other: Level - Basement
Local Schools
Elementary School: Bennett Woods Elementary School
Listed By / Shown By
Listed By
Agency Name: RE/MAX Real Estate Professionals
Shown By
Agent Name: Kris Stott
Agent Phone: (616) 490-6722
Agency Title: Key Realty

Estimate Your Payment
Estimated Payment
$ 6,093.97 per month $4,250.66 Principal & Interest $1,621.67 Property Tax $221.64 Homeowner's InsuranceChange Payment Information
Privacy Policy / DMCA Notice / ADA Accessibility


This site is hosted, designed and copyright
© 1994 - 2026 by
Delta Media Group, Inc. -- Patent Pending --
Agency License Information: 1-877-539-7589 | Ohio Lic# REC.2010002888 6800 W Central Ave #B, Toledo, OH 43617 | Michigan Lic# 6505366134 8040 Summerfield Rd, Lambertville, MI 48144 | Indiana Lic# RC52400106 3029 W Smith Valley Rd #211, Greenwood, IN 46142 | West Virginia LIC# 010306 Erin Rickman, Broker. 410 Market St #3, Parkersburg, WV, 26101 | Colorado LIC# EC.100108419 603 Rood Ave, Grand Junction, CO 81501 | Nevada LIC# B.0146350.LLC 9190 Double Diamond Pwky, Reno, NV 89521 | Florida LIC# CQ1073507 16638 Mooner Plank Cir, Wimauma, FL 33598 | Illinois LIC# 481014661 640 S Washington St. Suite 212, Naperville, IL 60540
Agent License Information: Brokerage/Company License Number: MI-65-05366134
2577 Robins Way | MLS# 299482
This single family home located at 2577 Robins Way, Okemos, MI 48864 is currently listed for sale with an asking price of $759,900. This property was built in 2007 and has 5 bedrooms and 4 full and 1 partial baths with 5729 sq. ft. Robins Way is located in the Sanctuary subdivision. Search Sanctuary real estate on krisstott.ikeyrealty.com today.