Kris Stott

BEDS3
BATHS2 full
SQUARE FEET1,620
MLS#26038317
STATUSActive
PROPERTY TYPEResidential - Single Family
SCHOOLColumbia
Property Description
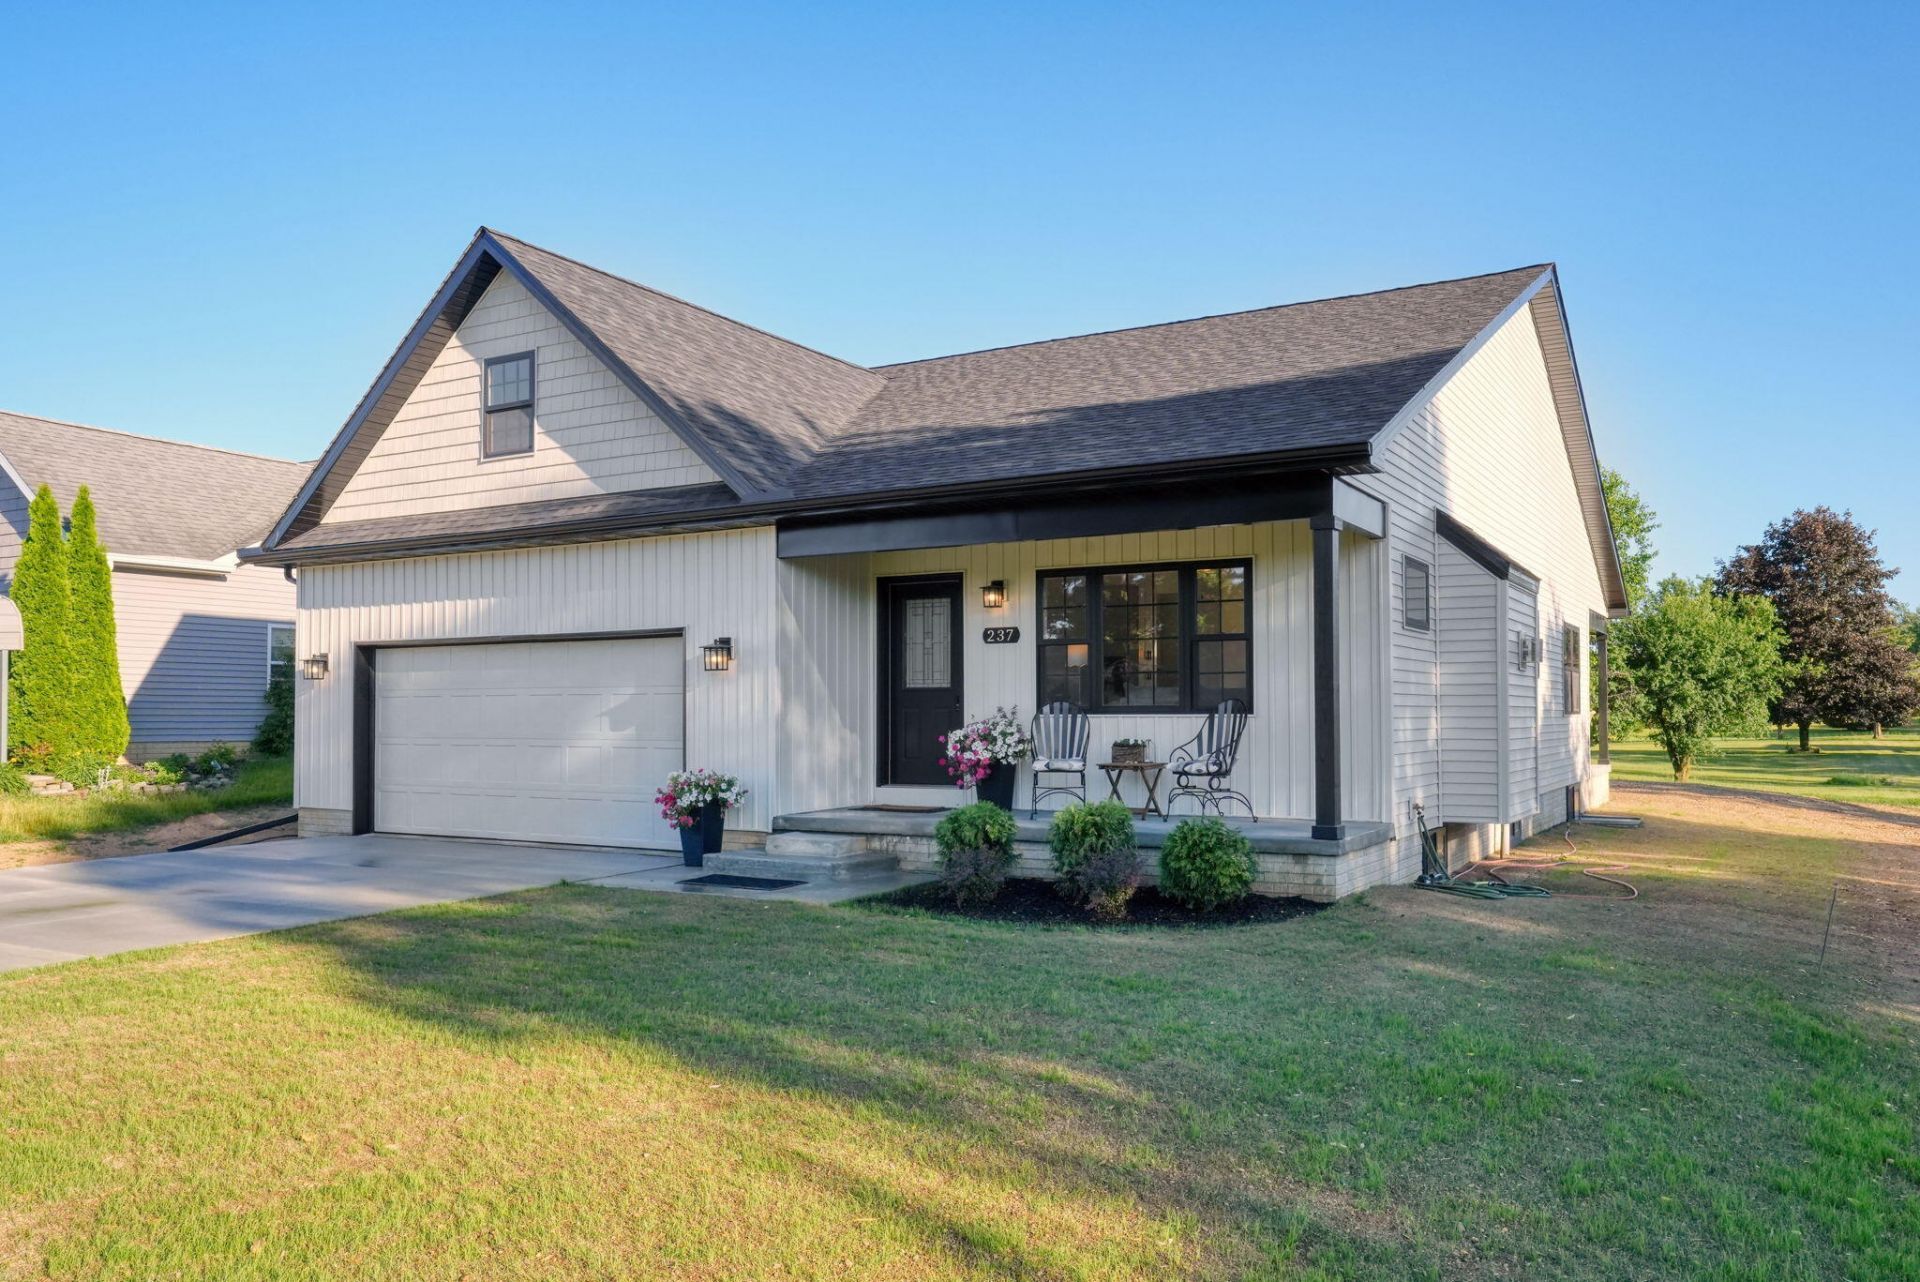
Move right in! This beautifully finished new construction is complete, with thoughtfully selected upgrades and finishes already included. Warm white oak floors, soaring cathedral ceilings, abundant natural light, and a cozy gas fireplace create a home that feels both elevated and inviting from the moment you step inside. Located in the desirable Lake Columbia association, this 3 bedroom, 2 bath home offers an open-concept layout designed for both everyday living and entertaining. The kitchen features quartz countertops, Whirlpool stainless steel appliances, a marble tile backsplash, a large center island with seating, additional bar-style seating, and a charming coffee bar. Durable 3/4 inch solid white oak flooring flows throughout the main level, offering timeless beauty designed to be enjoyed for years to come. The spacious primary suite includes a private bath with tiled shower and floors, along with a large walk-in closet. Both full bathrooms are beautifully finished, while main-floor laundry adds everyday convenience. Additional features include a whole-house water filtration system, covered front and rear porches, Andersen windows throughout, a full basement with an egress window and plenty of potential for future finishing, plus a drywalled garage with an insulated door. Enjoy access to 16 parks, 8 bathhouses, 9 boat launches, and all the benefits of life on Lake Columbia, a private, 840-acre all-sports lake!
Property Features
Property Type: Residential - Single Family
Basement: Full
Cooling: Central Air
Fireplaces: 1
Garage: 2 car attached
Heating: Forced Air
Home Style: Ranch
Lot Size: 0.23 Acres
Roof Type: Shingle
Taxes: $209
Year Built: 2026
Feature Descriptions
Appliances: Dishwasher, Oven, Range, Refrigerator
Association Amenities: Beach Area, Playground, Boat Launch
Association Fee Includes: Other
Exterior: Other
Exterior: Vinyl Siding
Fireplace: Gas Log, Living Room
Fireplace Y/N: Yes
Flooring: Wood
HOA: Yes
HOA Fee: 460/Annually
Interior: Ceiling Fan(s), Center Island, Eat-in Kitchen
Lake Name: Lake Columbia
Laundry: Laundry Room, Main Level
Lot Dimensions: 60x167
Parcel Number: 000-19-26-354-008-00
Parking: Attached
Patio/Porch: Covered, Porch(es)
Rooms Total: 7
Sewer: Public
Sub Type: Single Family Residence
Water: Well
Waterfront: Lake
Window: Insulated Windows
Local Schools
School District: Columbia
Listed By / Shown By
Listed By
Agency Name: ERA Reardon Realty, L.L.C.
Agent Name: Katherine Stewart

Shown By
Agent Name: Kris Stott
Agent Phone: (616) 490-6722
Agency Title: Key Realty
 | The property comes from the Member MLS's of the Michigan Regional Information Center, LLC (MichRIC). Copyright 2026 Michigan Regional Information Center, LLC (MichRIC). All rights reserved. Information deemed reliable, but not guaranteed. Data Last Updated 07/25/2026. |
Estimate Your Payment
Estimated Payment
$ 2,312.13 per month $2,180.99 Principal & Interest $17.42 Property Tax $113.72 Homeowner's InsuranceChange Payment Information
Privacy Policy / DMCA Notice / ADA Accessibility


This site is hosted, designed and copyright
© 1994 - 2026 by
Delta Media Group, Inc. -- Patent Pending --
Agency License Information: 1-877-539-7589 | Ohio Lic# REC.2010002888 6800 W Central Ave #B, Toledo, OH 43617 | Michigan Lic# 6505366134 8040 Summerfield Rd, Lambertville, MI 48144 | Indiana Lic# RC52400106 3029 W Smith Valley Rd #211, Greenwood, IN 46142 | West Virginia LIC# 010306 Erin Rickman, Broker. 410 Market St #3, Parkersburg, WV, 26101 | Colorado LIC# EC.100108419 603 Rood Ave, Grand Junction, CO 81501 | Nevada LIC# B.0146350.LLC 9190 Double Diamond Pwky, Reno, NV 89521 | Florida LIC# CQ1073507 16638 Mooner Plank Cir, Wimauma, FL 33598 | Illinois LIC# 481014661 640 S Washington St. Suite 212, Naperville, IL 60540
Agent License Information: Brokerage/Company License Number: MI-65-05366134
237 Ambler Drive | MLS# 26038317
This single family home located at 237 Ambler Drive, Brooklyn, MI 49230 is currently listed for sale with an asking price of $389,900. This property was built in 2026 and has 3 bedrooms and 2 full baths with 1620 sq. ft. Ambler Drive is located within the Columbia school district. Search Brooklyn real estate on krisstott.ikeyrealty.com today.