Kris Stott

BEDS2
BATHS1 full
SQUARE FEET795
MLS#50220784
STATUSKeep Showing-Contgcy Appl
PROPERTY TYPEResidential - Single Family
SUBDIVISIONVineyard Heights
SCHOOLMonroe Public Schools
Property Description
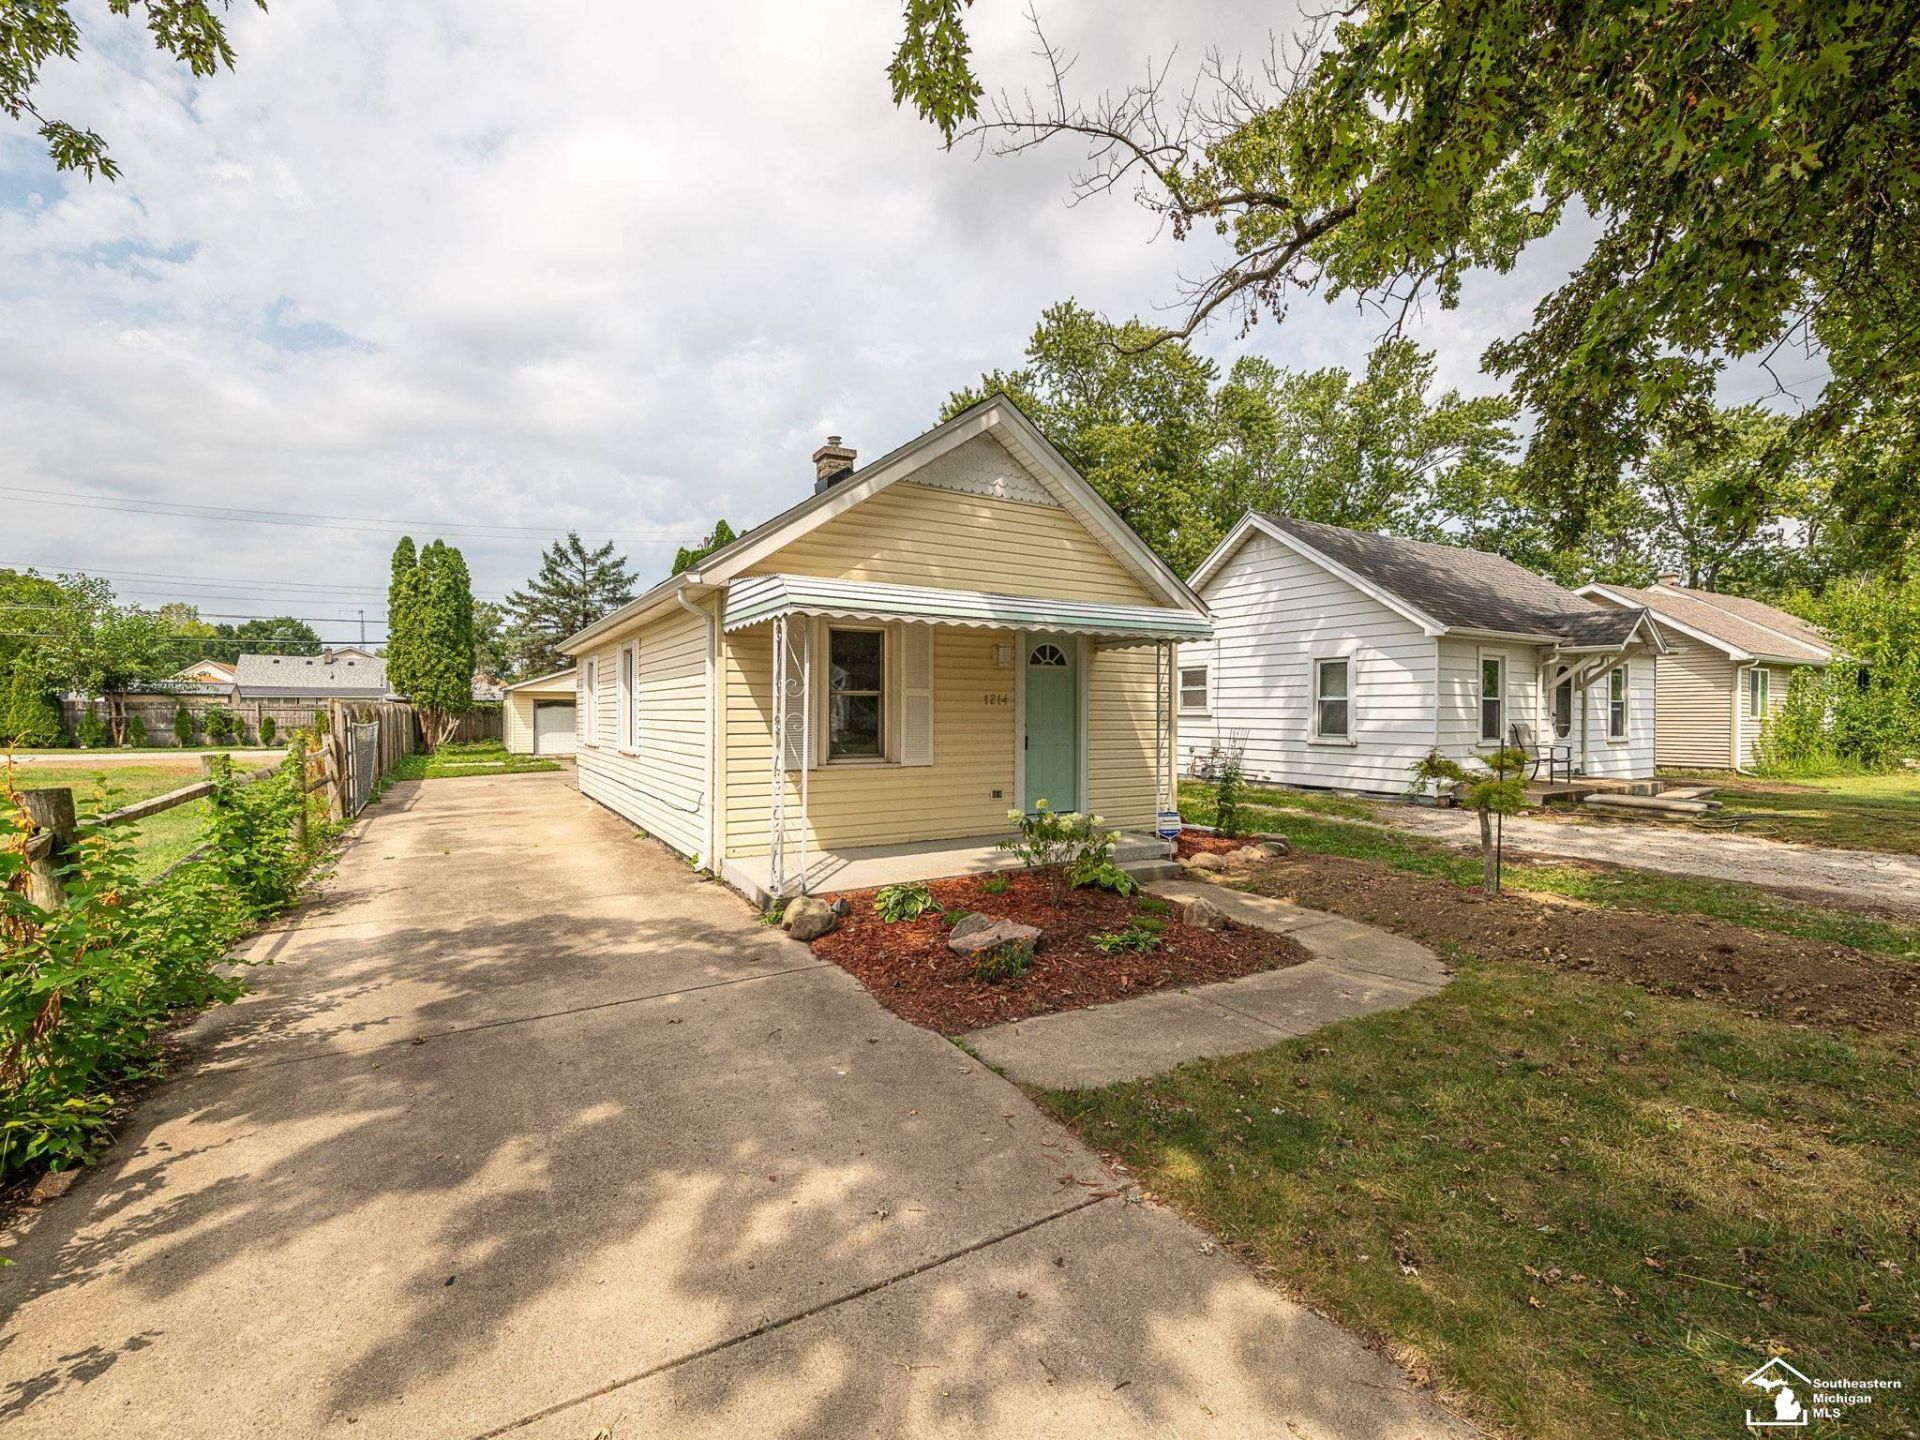
An absolute dollhouse! Renovated and thoroughly updated home where most every detail has been taken care of for you. Step inside to find a bright, inviting interior featuring fresh paint and stunning, brand-new engineered luxury vinyl plank flooring throughout the entire footprint. The kitchen comes fully outfitted with new stainless-steel appliances, making it completely turnkey.The highly functional layout includes a living room, two comfortable bedrooms, and a darling rear flex room complete with laundry hookups?perfect for a sunlit breakfast nook or a quiet home office. Beyond the gorgeous aesthetic upgrades, including a brand-new water supply line running from the house to the road, new exterior doors, and a complete system of new roof, gutters and downspouts.Situated on an expansive, large lot, the property boasts a massive 2.5-car garage and an additional rear storage shed, offering unmatched space for vehicles, workshop projects, and extra storage. There is absolutely nothing left to do here but move right in and kick up your feet!
Property Features
Property Type: Residential - Single Family
Cooling: Central A/C
Fuel Type: Natural Gas
Garage: 2
Heating: Forced Air
Home Style: Ranch
Lot Size: 0.33 Acres
Stories: 1.0
Taxes: $1,720
Year Built: 1941
Feature Descriptions
Additional Structures: Shed
Appliances: Dishwasher, Range/Oven, Refrigerator
Days on Site: 5
Exterior: Vinyl Siding
Parking Notes: 3 or More Spaces, Garage
Sewer: Public Sanitary
Summer Tax: 620
Water: Public Water
Winter Tax: 1100
Room Sizes
Bedroom 1: 12 X 11 Level Main
Bedroom 2: 11 X 7 Level Main
Breakfast: 14 X 9 Level Main
Kitchen: 10 X 8 Level Main
Living Room: 17 X 8 Level Main
Local Schools
School District: Monroe Public Schools
Listed By / Shown By
Listed By
Agency Name: Synergy Realty Group Gerweck
Agency Phone: 734-243-4200
Shown By
Agent Name: Kris Stott
Agent Phone: (616) 490-6722
Agency Title: Key Realty

Estimate Your Payment
Estimated Payment
$ 1,260.97 per month $1,062.25 Principal & Interest $143.33 Property Tax $55.39 Homeowner's InsuranceChange Payment Information
Privacy Policy / DMCA Notice / ADA Accessibility


This site is hosted, designed and copyright
© 1994 - 2026 by
Delta Media Group, Inc. -- Patent Pending --
Agency License Information: 1-877-539-7589 | Ohio Lic# REC.2010002888 6800 W Central Ave #B, Toledo, OH 43617 | Michigan Lic# 6505366134 8040 Summerfield Rd, Lambertville, MI 48144 | Indiana Lic# RC52400106 3029 W Smith Valley Rd #211, Greenwood, IN 46142 | West Virginia LIC# 010306 Erin Rickman, Broker. 410 Market St #3, Parkersburg, WV, 26101 | Colorado LIC# EC.100108419 603 Rood Ave, Grand Junction, CO 81501 | Nevada LIC# B.0146350.LLC 9190 Double Diamond Pwky, Reno, NV 89521 | Florida LIC# CQ1073507 16638 Mooner Plank Cir, Wimauma, FL 33598 | Illinois LIC# 481014661 640 S Washington St. Suite 212, Naperville, IL 60540
Agent License Information: Brokerage/Company License Number: MI-65-05366134
1214 Bacon Street | MLS# 50220784
This single family home located at 1214 Bacon Street, Monroe, MI 48161 is currently listed for sale with an asking price of $189,900. This property was built in 1941 and has 2 bedrooms and 1 full baths with 795 sq. ft. Bacon Street is located in the Vineyard Heights subdivision within the Monroe Public Schools school district. Search Vineyard Heights real estate on krisstott.ikeyrealty.com today.